
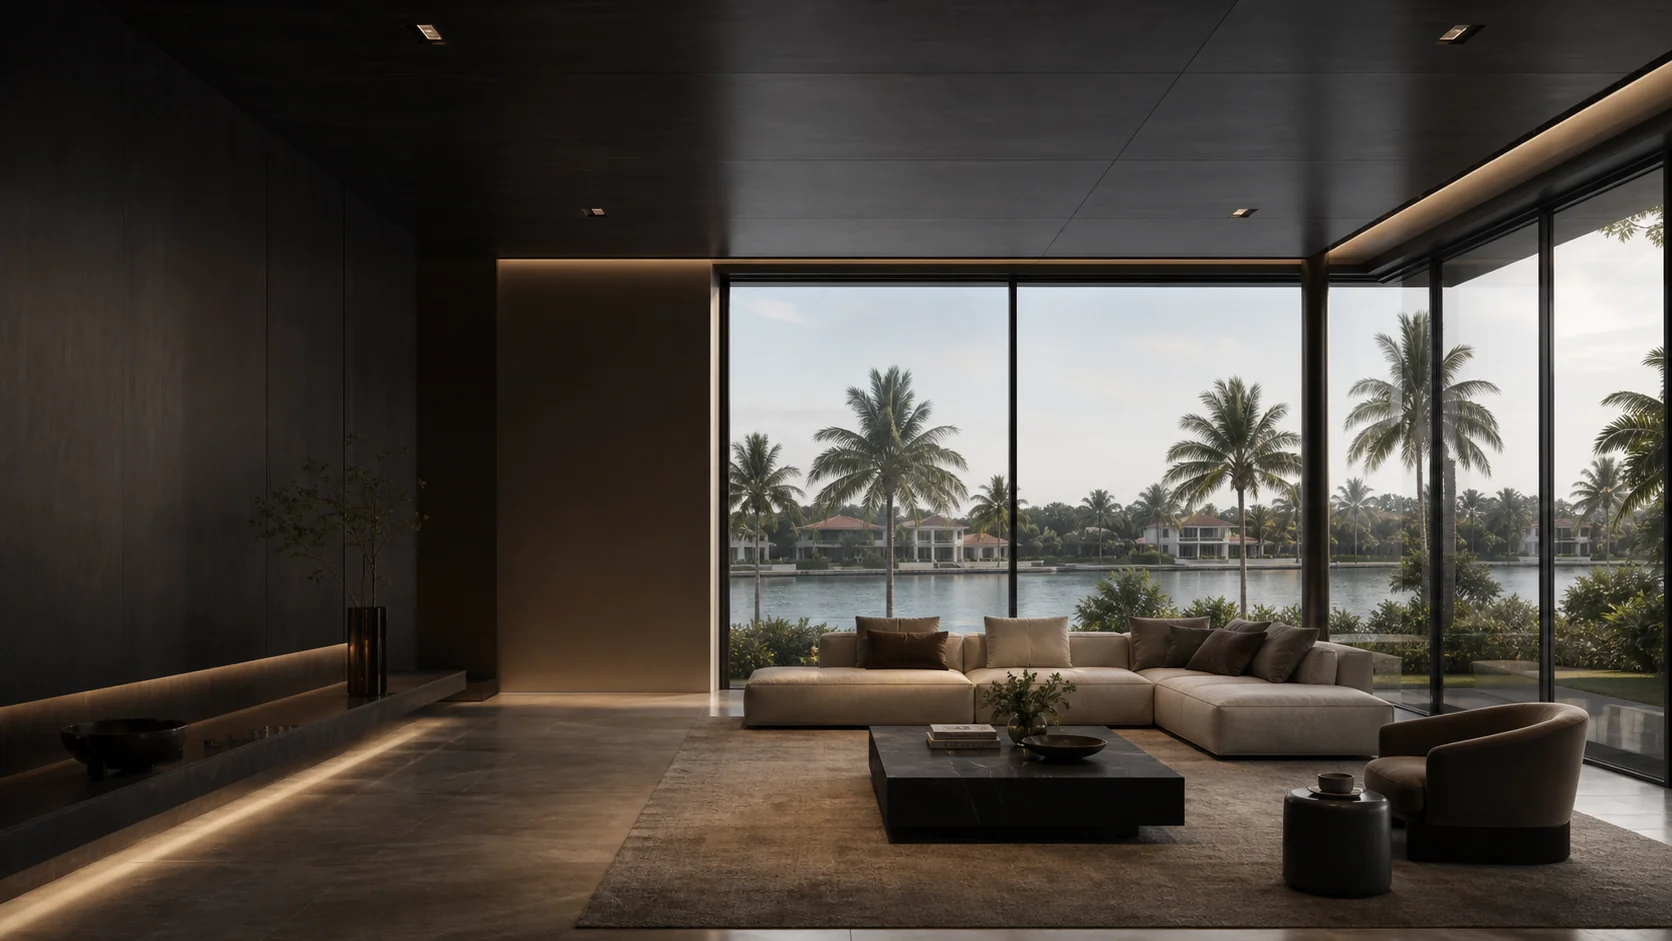
Discover which solution
belongs in your space.
Explore window treatment solutions through the light, privacy, comfort, and daily use that shape your environment.
EXPLORE THE SOLUTIONSFour approaches.
One considered decision.
Explore how each solution shapes privacy, light, comfort, and material expression—then follow the path that fits your space.
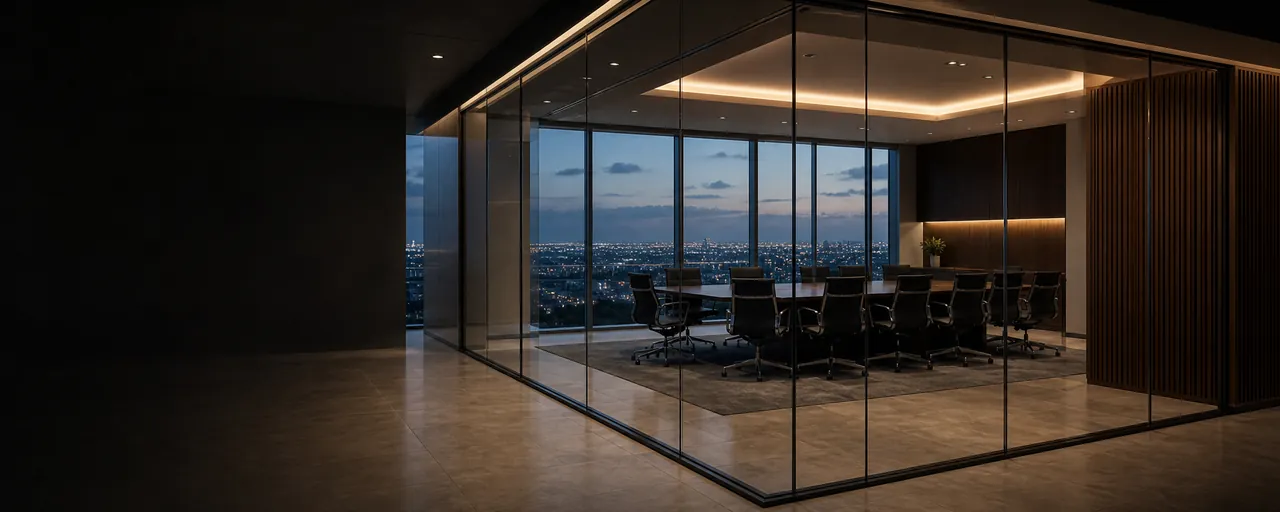
Smart Film
Adaptable privacy for compatible glass, with a clean architectural presence.
EXPLORE SMART FILM →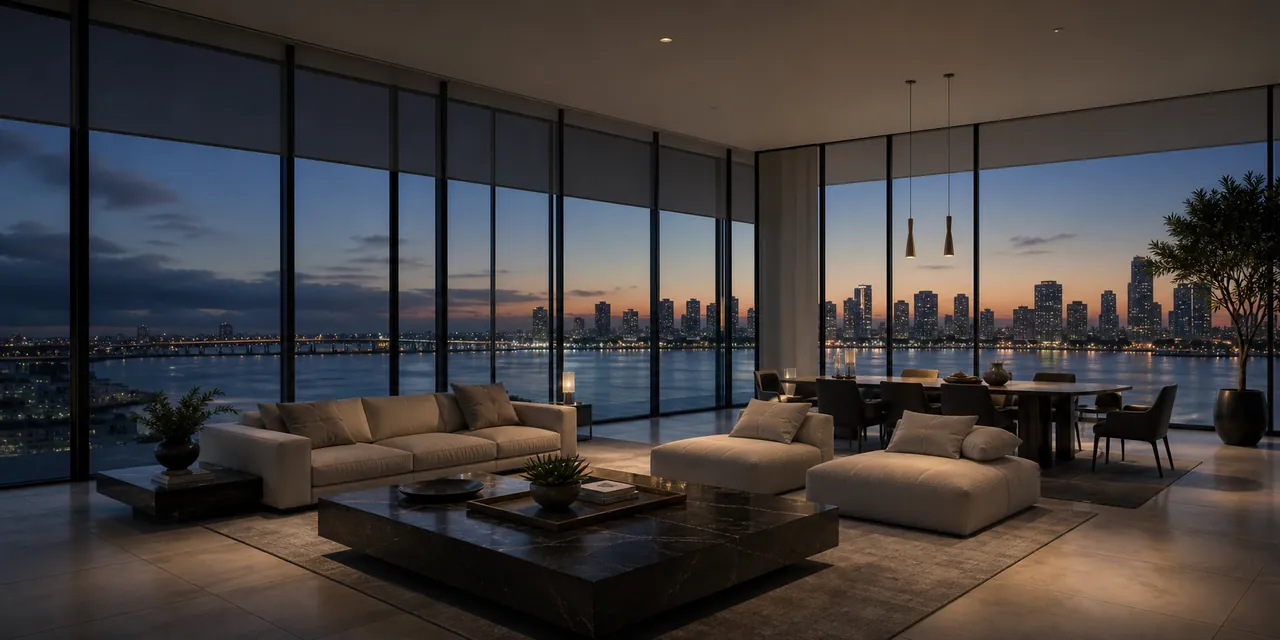
Motorized Roller Shades
Precise, automated control of daylight, glare, and privacy through a streamlined shade profile.
EXPLORE ROLLER SHADES →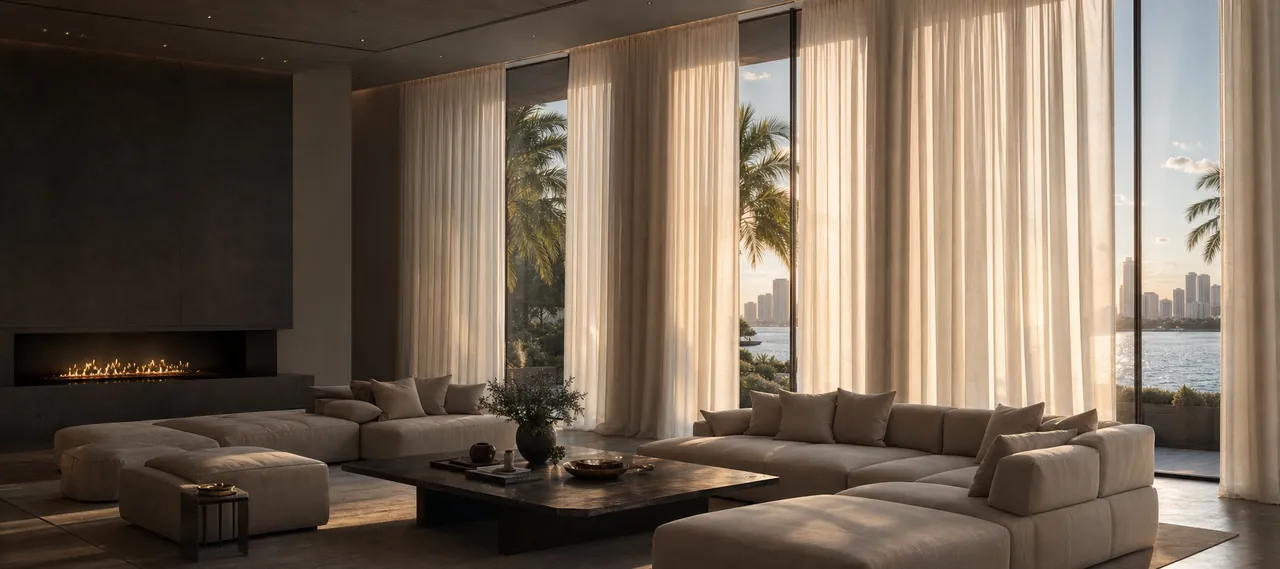
Custom Drapery
Tailored layers of textile, softness, and scale that become part of the interior architecture.
EXPLORE CUSTOM DRAPERY →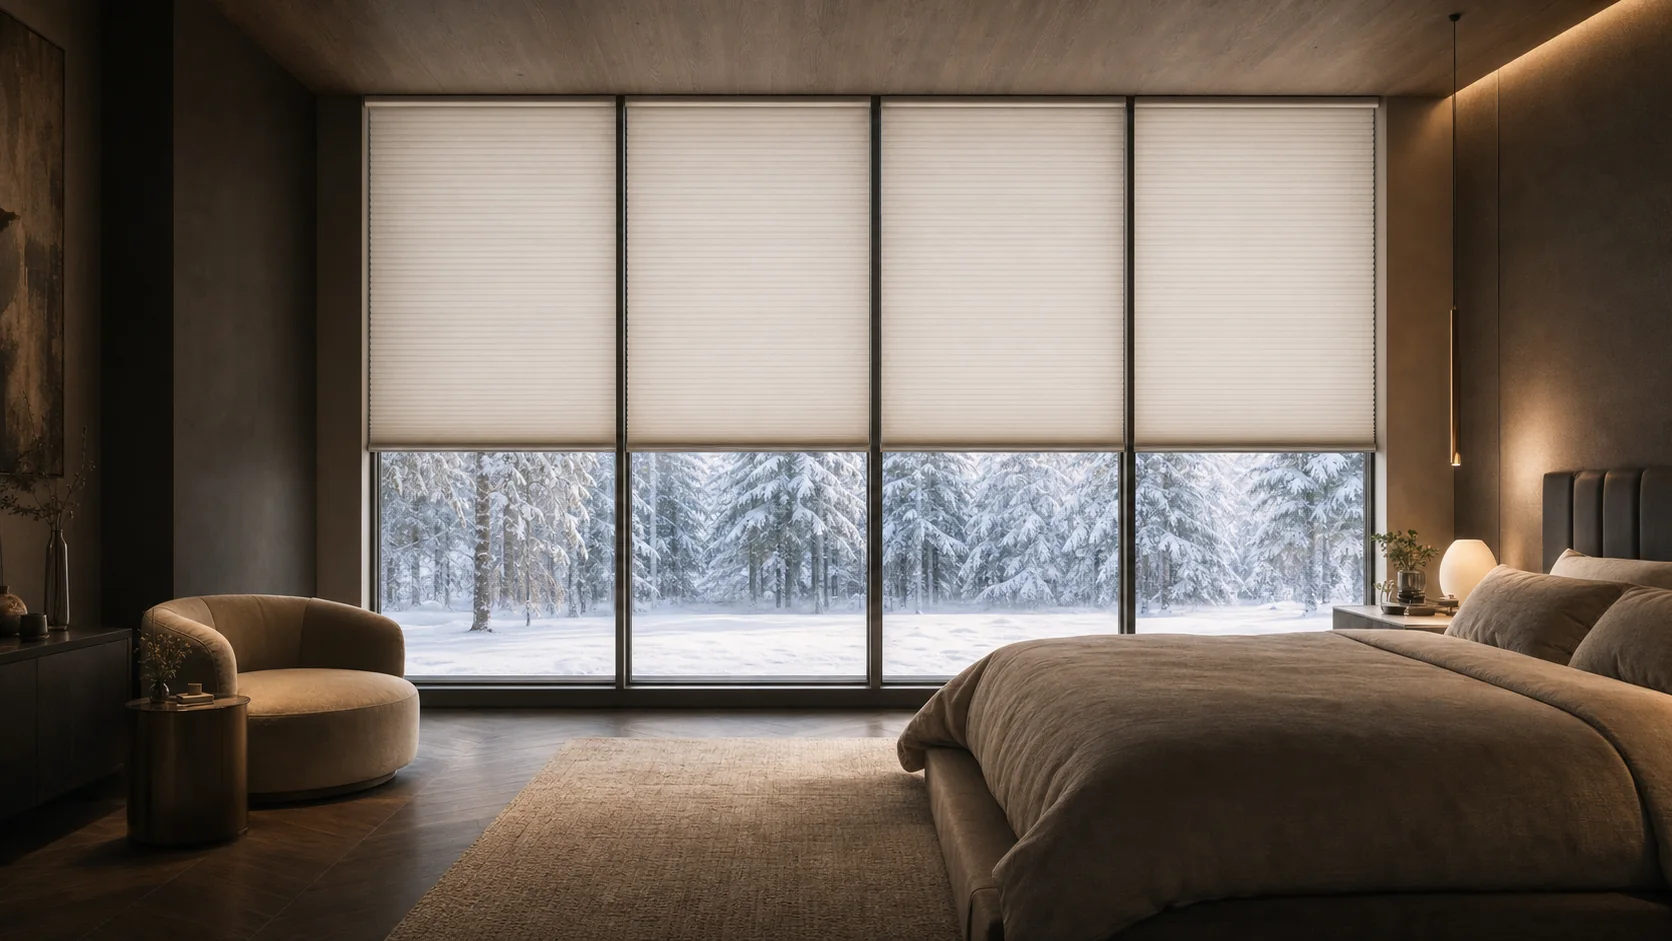
Cellular Shades
A compact window layer shaped by cellular construction, material, light, privacy direction, and fit.
EXPLORE CELLULAR SHADES →Start with how
the space is used.
Select an environment to explore the priorities, solution paths, and potential combinations worth considering for your project.
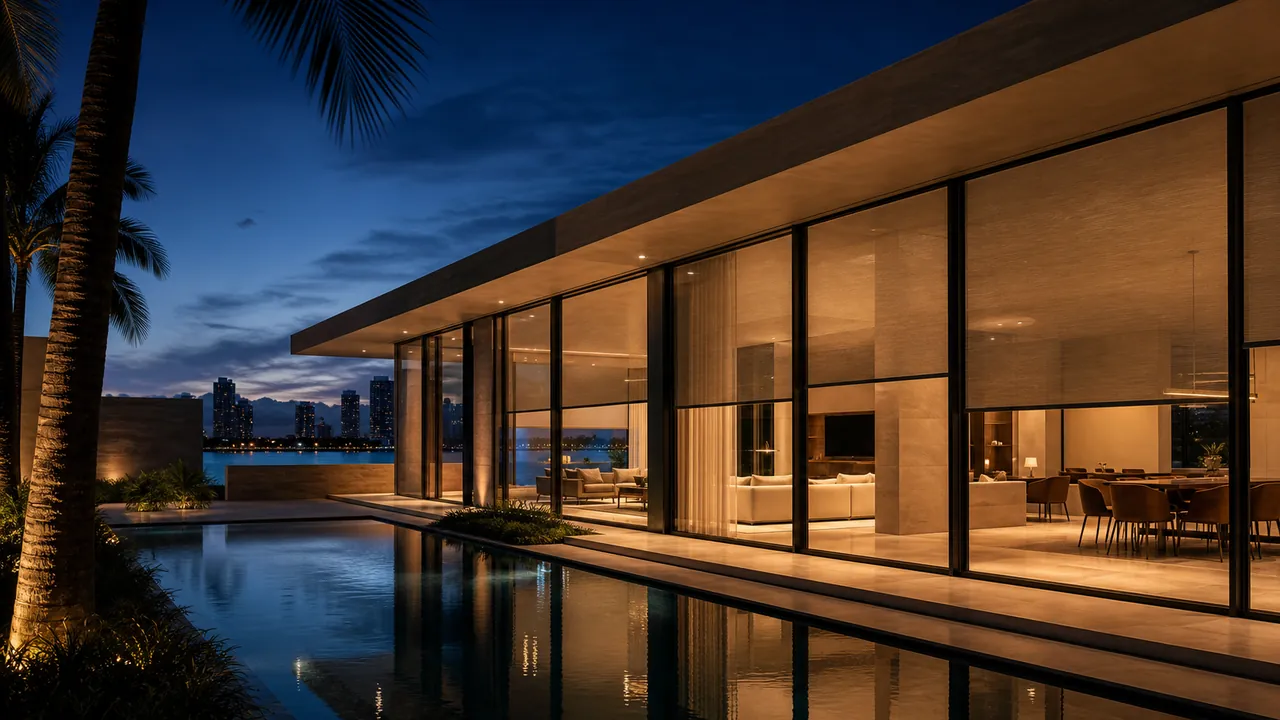
Designed around daily life.
Homes call for a careful balance of privacy, daylight, comfort, and personal expression. The right direction depends on the room, the glazing, and how each space changes throughout the day.
One possible layered approach for adaptable privacy, controlled light, and a softer architectural finish.
These recommendations guide initial exploration. Final suitability, materials, controls, combinations, and installation requirements must be confirmed for the specific project.
Understand the difference
each one makes.
Each solution approaches privacy, light, comfort, and design differently. Compare their roles, then explore the options that align with your space.
This comparison describes general solution characteristics, not universal rankings. Available materials, controls, dimensions, glazing, and project conditions determine final suitability and performance.Still deciding? Schedule a design consultation.See how priorities
shape the recommendation.
Explore five design scenarios that show how architecture, light, privacy, comfort, and daily use can lead to different solution paths.
These are design scenarios—not completed Luminix projects or client installations. Final recommendations require review of the actual space and project conditions.Bring the right solution
into focus.
A design consultation considers your space, priorities, and daily use to help identify the solution—or combination—worth exploring further.
SCHEDULE A DESIGN CONSULTATION