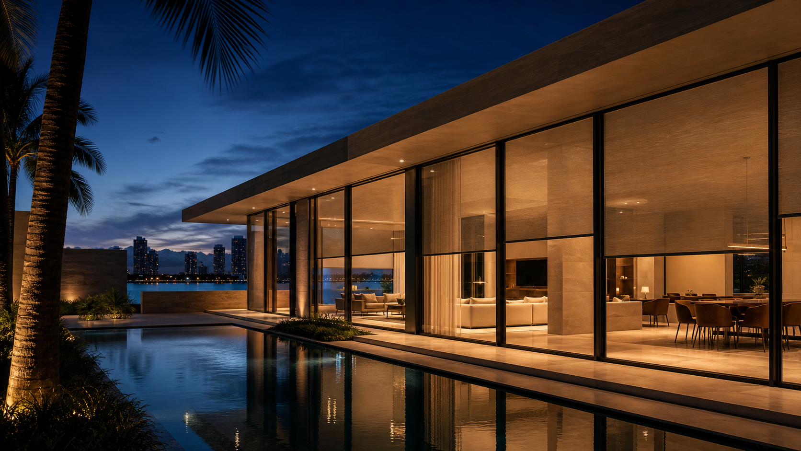
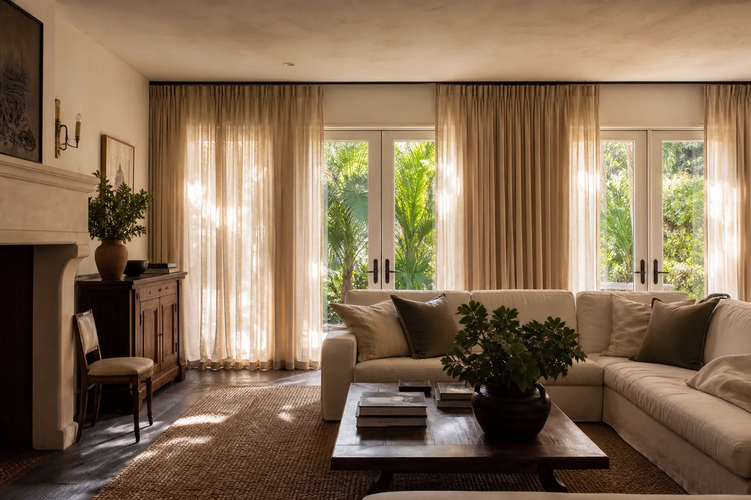
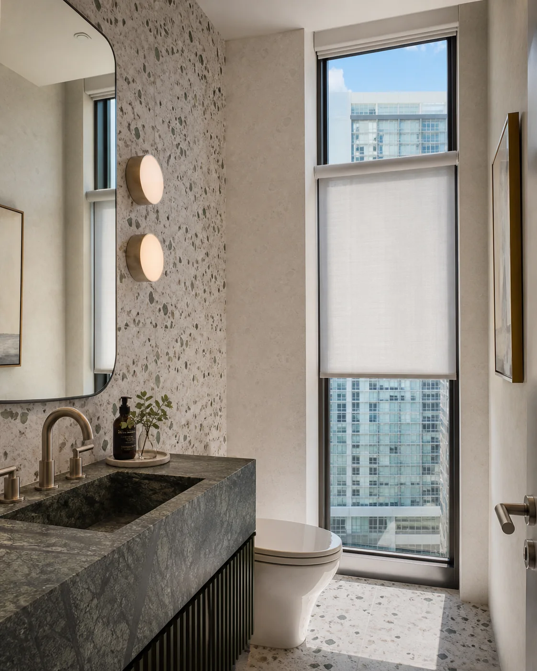
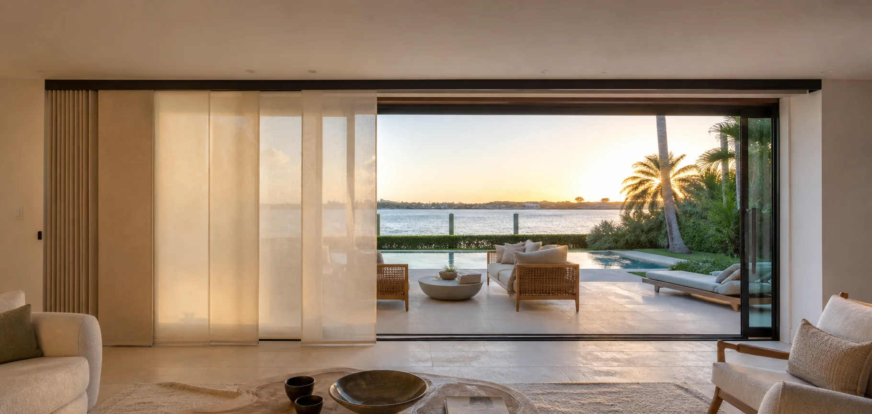
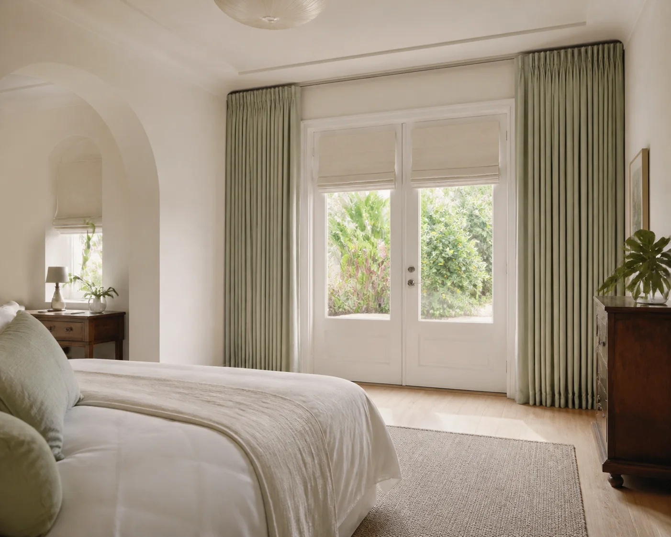
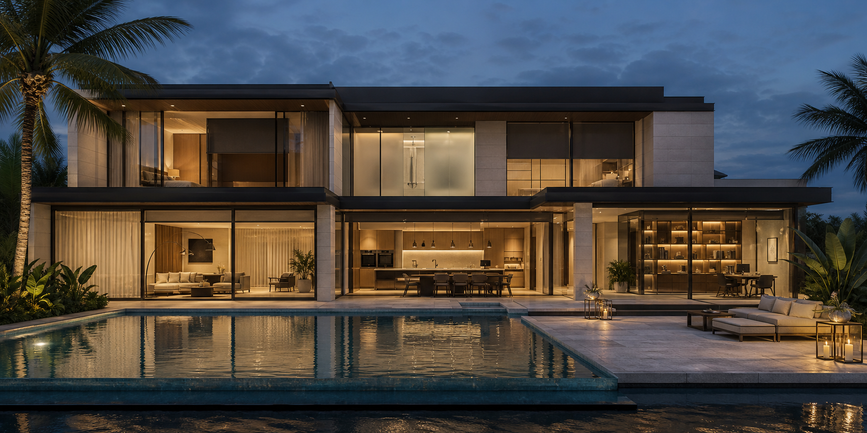
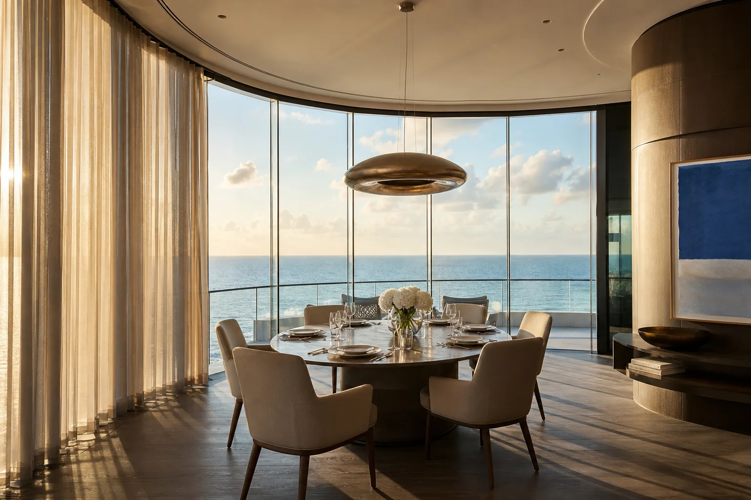
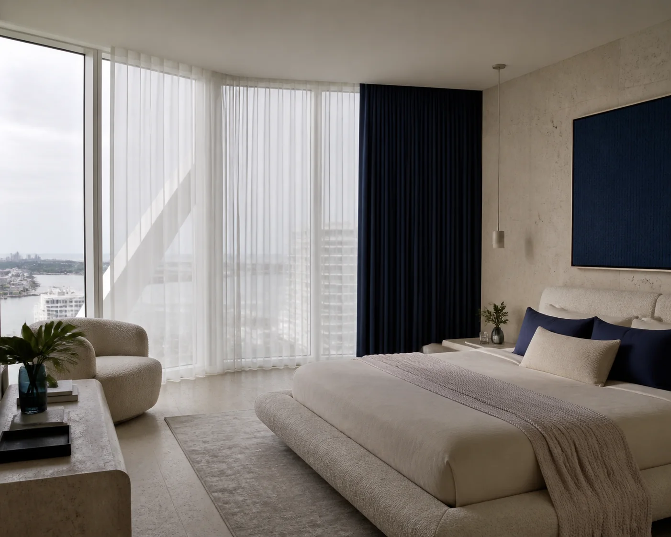
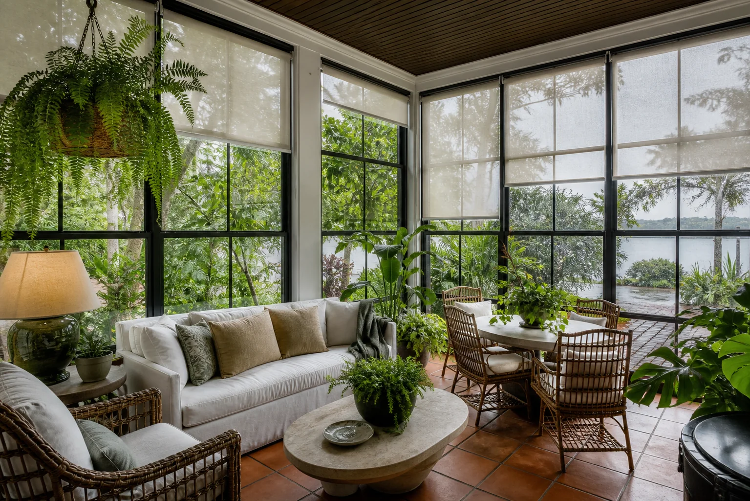
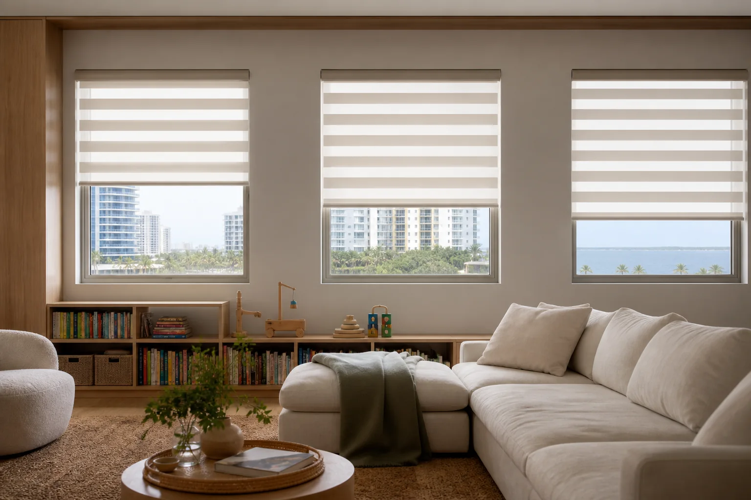
Large glazing and operable doors must be considered as part of circulation and architecture, not only as surfaces to cover. Width, height, adjacent panels, door travel, ceiling structure, and available mounting surfaces can affect where a direction could sit, how it might stack, and whether it would interfere with movement through the space.
View priorities and architectural lines may support treating some openings differently from others—or leaving a particular opening untreated where conditions and priorities support that choice. Neither approach is inherently preferable. Reach and frequency of operation also require attention across tall, wide, or multi-panel conditions. Where the opening meets a terrace, balcony, patio, or other exterior-adjacent environment, suitability cannot be inferred from the setting; product configuration, dimensions, exposure, mounting, controls, and installation requirements must be verified for the actual project.